For most of this year, investors building new homes were making a bet. The rules looked like they might move, new builds looked like they might be treated differently, and it seemed worth acting early. That bet has now been settled.
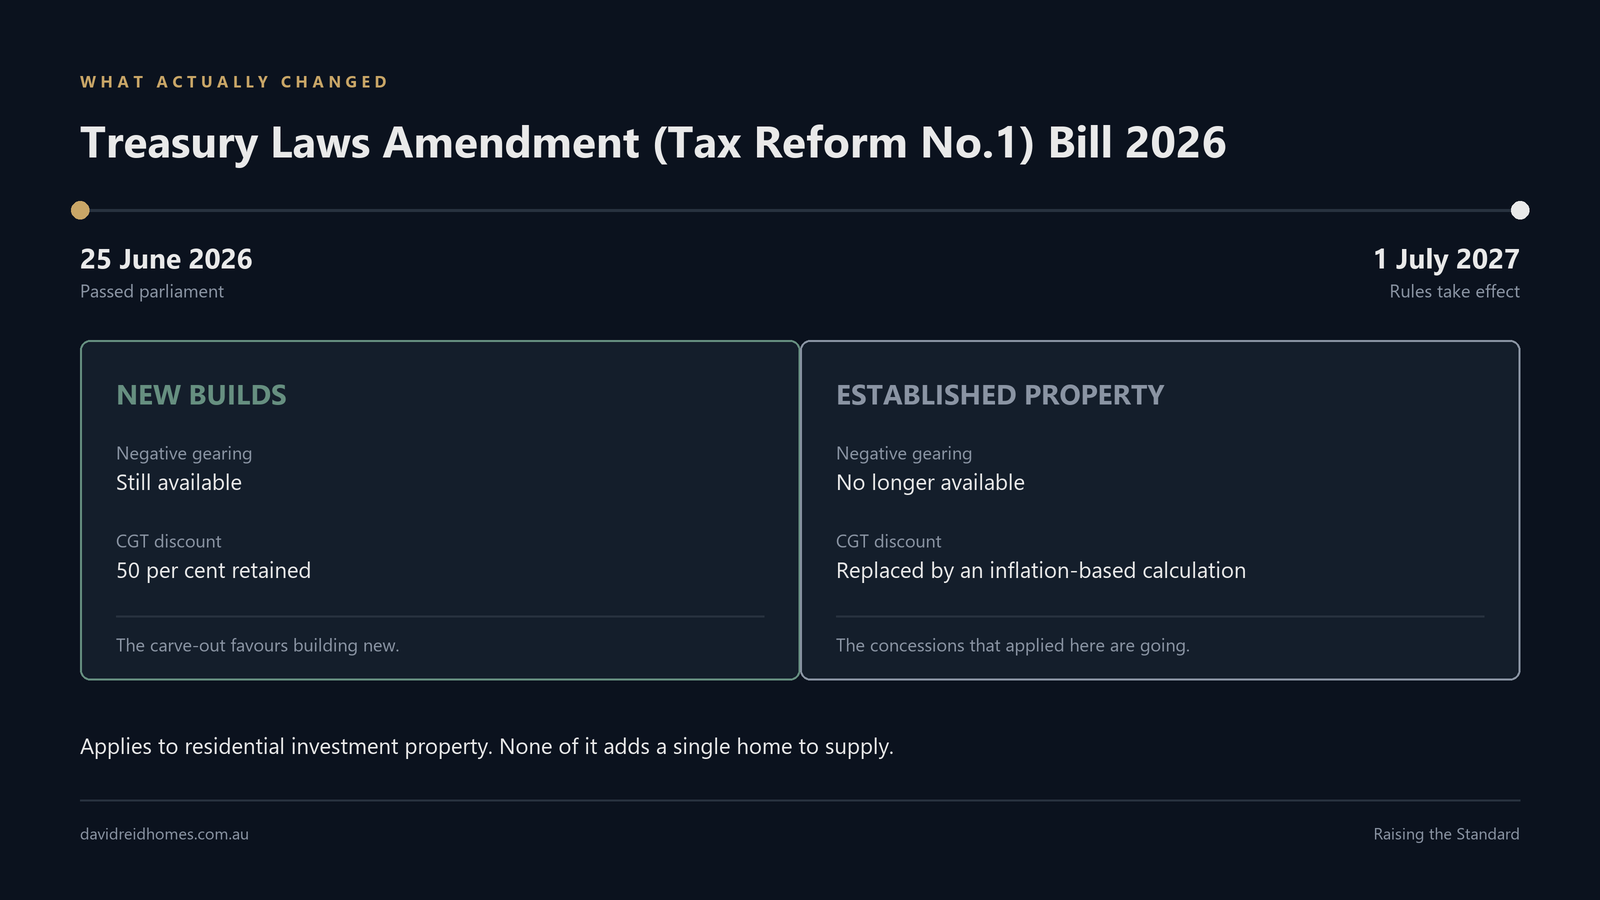
The Treasury Laws Amendment (Tax Reform No.1) Bill 2026 passed both houses of parliament on 25 June. From 1 July 2027, negative gearing on residential investment property is limited to new builds, and the 50 per cent capital gains tax discount is replaced by an inflation-based calculation with a minimum 30 per cent tax on real gains. New residential property is carved out of that change too.
Put plainly, tax settings that used to apply to any investment property will, from mid 2027, apply mainly to new ones.
What actually changed
Three things matter if you are weighing up building as an investment.
Negative gearing on established homes bought after 7.30pm on 12 May 2026 can no longer be offset against salary or other personal income from 1 July 2027. Those losses can still be carried forward and offset against rental income, or against a future capital gain on a rental property, but not against wages.
New builds keep both concessions. Newly constructed residences remain eligible for negative gearing and for the existing 50 per cent CGT discount. That covers homes built on previously vacant land, apartments bought off the plan, knock down rebuilds that add a dwelling, and newly built homes that have been lived in for less than 12 months before their first sale.
Anything already held is grandfathered. If you owned the property, or were under contract, at 7.30pm on 12 May 2026, the current treatment continues until you sell.
The enquiry pattern was there before the announcement
Matt Jackson, Managing Director of David Reid Homes, said the shift was visible across the group’s national network well before the Budget landed.
“We are seeing a clear lift in enquiry levels from investors who are trying to get ahead of potential changes,” Jackson said at the time.
“There is a growing awareness that current CGT concessions may not remain as they are, and people are acting now rather than waiting to see what happens.”
That read of the market turned out to be right, and the reasons investors gave for choosing a new build have not changed.
“New homes offer a combination of incentives, from depreciation benefits through to modern design and lower maintenance costs, which makes them highly appealing in the current environment,” Jackson said.
“Energy efficiency, tenant appeal, lower ongoing costs and strong depreciation profiles all play into the investment case as well.”
What it means for the building industry
A tax system that now points investment demand at new housing is, on paper, good news for a sector that has had a difficult few years.
“After a period of volatility, any increase in demand is positive,” Jackson said. “It helps drive pipeline, supports builders and creates more certainty across the supply chain.”
He said capacity and delivery timelines remain the key considerations.
“Builders need to be able to respond efficiently to increased demand without compromising on quality or timelines. This is where strong systems and processes become critical,” he said.
The right property, under the right conditions
Jackson said the trend reflects a wider shift in how investors approach property.
“It is no longer about simply buying property, it is about buying the right property under the right conditions,” Jackson said.
That was worth saying when the rules were uncertain. It carries more weight now that they are not, because from 1 July 2027 the difference between a new home and an established one is written into the tax treatment rather than left to judgement.
Worth noting alongside this: a lift in investor demand does not fix the underlying constraint. We have argued separately that tax settings will not fix housing supply while land release and approvals remain the bottleneck.
This article is general information about market conditions and tax settings announced by government. It is not tax, financial or investment advice. Outcomes depend on your own circumstances and on the detail of how the measures are administered. Talk to your accountant or a licensed adviser before making a decision.
Ask an Australian builder what homeowners want in 2026 and the answer is no longer “a bigger kitchen and open-plan living”. It is two dishwashers. A wall given over entirely to shoes. A room behind the kitchen where the appliances live out of sight.
Home design trends across Australia have shifted from impressive to practical, with builders reporting a surge in highly personalised features that reflect changing lifestyles, growing storage demands and evolving household dynamics.
According to David Reid Homes Australia Managing Director Matt Jackson, today’s homeowners are asking for specific features designed to solve modern lifestyle problems, not following a template.
“People are designing homes around how they actually live rather than following traditional design rules,” Jackson said. “Some of the requests we are seeing would have been considered unusual a decade ago. Today, they are becoming increasingly common.”
The double dishwasher is now a genuine request
One of the fastest-growing requests is surprisingly simple: two dishwashers. Not one, two.
“We are seeing more families install one dishwasher in the main kitchen and another in the butler’s pantry,” Jackson said. “It sounds excessive until you think about how modern households operate. The reality is that homes are now open plan and homeowners want to entertain and also hide the mess. So, the ideal solution is to have two dishwashers.”
He said busy families, entertainers and multi-generational households are driving the trend. “One dishwasher can be running while the second is being loaded. For people who entertain regularly or have adult children living at home, it can make life significantly easier.”
Shoe storage has become a design feature
Another unexpected home design trend is the rise of floor-to-ceiling shoe storage.
“We are seeing entire walls being converted into shoe display and storage systems,” Jackson said. “People simply own more shoes than they used to and they want them organised, accessible and protected. They also store by sight and colour. This helps when deciding where to put things so that when you need them you can easily find them too.”
What was once a wardrobe shelf has evolved into dedicated shoe rooms, custom cabinetry and full-height display walls. “In some homes, the shoe storage is almost becoming a design feature in itself,” he said.
Corridors are disappearing, storage is taking their place
Jackson said many homeowners are actively eliminating traditional hallway space. “People are becoming much more conscious of wasted square metres,” he said. “We are seeing homeowners remove long corridors and replace them with storage walls, linen cupboards, mud rooms and additional cabinetry.”
Rather than paying for floor space that serves no practical purpose, homeowners are finding creative ways to maximise functionality. “Storage has become one of the most valuable commodities in modern home design. We are also tucking study and computer areas into cupboards in hallways so that the space can be used when needed and then hidden away when not in use,” he said.
It is one of the clearest arguments for a genuinely custom built home over a standard floor plan, where the corridor is usually a fixed cost you cannot design out.
Hidden appliance rooms behind the kitchen
Pantries are evolving into something much larger, with many homeowners now requesting dedicated appliance rooms hidden behind kitchens.
“We are building spaces specifically designed to hide coffee machines, air fryers, toasters, blenders and other appliances,” Jackson said. “People love the convenience of modern appliances but don’t necessarily want them cluttering up their kitchen benches. They also don’t want to break their back kneeling and leaning into cupboards to pull out appliances. Dedicated appliance rooms are the ideal ergonomic solution.”
The result is a cleaner kitchen without losing function. “Everything is still accessible, it’s just hidden from view.”
Pet spaces are being designed in from the start
Australians are increasingly designing homes around their pets. “We’re seeing requests for built-in dog washing stations, custom feeding areas, integrated pet beds and even dedicated pet rooms,” Jackson said. “For many families, pets are treated like family members and home design is reflecting that.”
Some homeowners are incorporating pet access doors into cabinetry and laundry designs. “It is no longer unusual for pet features to be included during the design stage. Many pets are now enjoying washing facilities that are better than what a lot of humans experience.”
Adult children are reshaping the floor plan
Jackson said one of the biggest drivers behind these trends is the changing makeup of Australian households. “Adult children are staying at home longer, some are moving back home to save for a deposit, while others are returning with partners and children while they build or buy their own homes,” he said. “This is creating demand for more storage, larger pantries, additional bathrooms and flexible living spaces.”
Multi-generational living is becoming increasingly common. “Many homes now need to function for five or six people rather than the traditional family of four,” he said.
Homes designed for real life, not for the photo
While good design still matters, Jackson believes practicality is becoming the dominant influence. “People still want beautiful homes, but they want every square metre to work harder,” he said. “The trend is moving away from spaces that look impressive and towards spaces that genuinely improve everyday life.”
He believes these trends reflect a broader shift in how Australians think about their homes. “People are spending more time at home, working from home, entertaining at home and raising families in different ways,” he said. “As lifestyles evolve, home design evolves with them.”
While double dishwashers and shoe walls may sound unusual today, Jackson suspects they may soon become part of the new normal. “The quirky trends of today often become the standard features of tomorrow,” he said. “What we’re seeing is homeowners designing homes that genuinely fit their lives rather than trying to fit their lives into traditional home design.”
Design a home around the way you actually live
Every one of these features started as somebody’s specific request. Browse our house plans library to find a starting point, then talk to your local David Reid Homes builder about shaping it around how your household really works.
Every serious conversation about housing affordability in Australia eventually arrives at tax. Capital gains tax concessions, negative gearing, stamp duty. It is the lever governments can pull quickly, and it makes for a clear announcement.
That lever has now been pulled. The Treasury Laws Amendment (Tax Reform No.1) Bill 2026 passed parliament on 25 June, and from 1 July 2027 negative gearing on residential investment property is limited to new builds, with the 50 per cent capital gains tax discount replaced by an inflation-based calculation for established property.
What the legislation actually does, and when.
The problem is that none of it builds a house. Housing supply in Australia is constrained by land, approvals and cost, and the risk now is that a tax change gets mistaken for a supply solution while the actual bottleneck goes untouched.
Matt Jackson, Managing Director of David Reid Homes, has argued throughout the debate that tax settings alone will have little real impact unless all levels of government act together to unlock land, accelerate approvals and cut red tape and approval fees.
“You can tweak tax settings all you like, but if you don’t fix supply, you are not fixing the problem,” Jackson said.
“This is becoming a dangerous distraction from what actually needs to happen. Tax tweaks won’t build homes,” Jackson said.
Jackson said the focus on CGT risks oversimplifying a deeply structural issue.
“Housing supply is being strangled by slow approvals, limited land release and layers of red tape that add cost and delay at every stage,” he said.
“If governments genuinely want more homes built, they need to remove the barriers that are stopping builders from delivering them.”
He warned that without meaningful reform, any CGT-related incentives could fail to translate into actual housing outcomes.
“Incentives are useless if projects cannot get off the ground or stack up financially,” Jackson said. “You cannot stimulate supply if the system is working against it.”
A system that is choking new supply
Jackson said the current development and construction environment is pushing projects to the brink.
“Developers are dealing with prolonged planning timelines, inconsistent regulations across jurisdictions and escalating costs driven by high fees and compliance and process inefficiencies,” he said. “That is before a shovel even hits the ground.”
He said these pressures flow directly through to home prices.
“Every delay, every additional layer of bureaucracy and every inefficiency adds cost and those costs are ultimately borne by buyers,” Jackson said.
Federal, state and local government all hold a piece of it
Jackson said the solution requires coordinated action across all levels of government, not isolated policy changes.
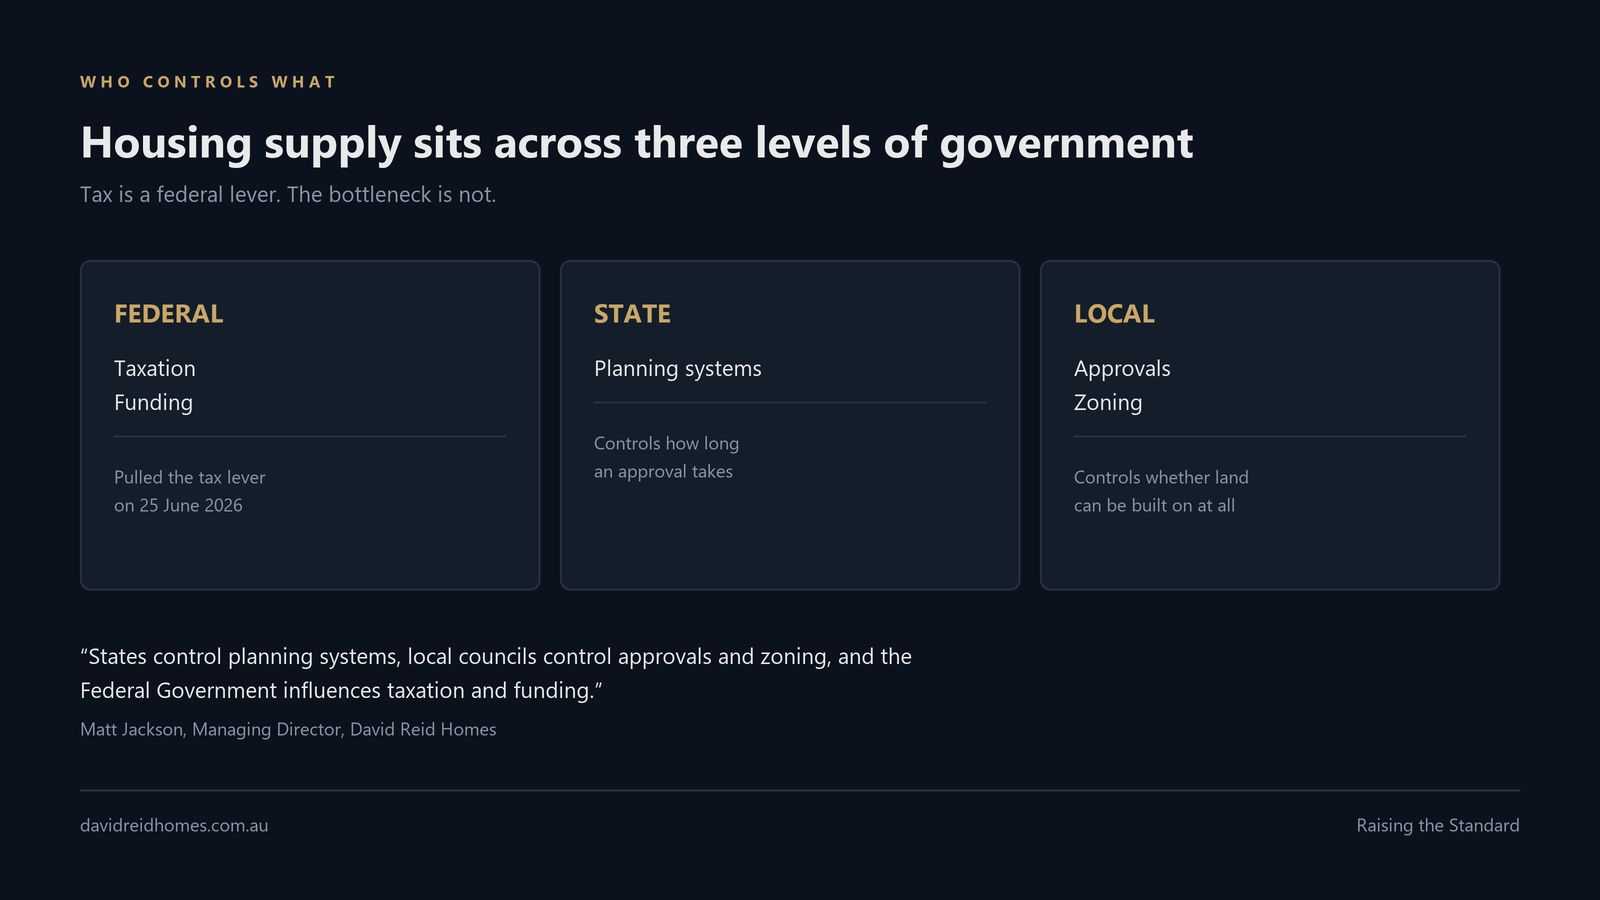
“This is not something the Federal Government can fix alone,” he said. “States control planning systems, local councils control approvals and zoning and the Federal Government influences taxation and funding.”
Tax is a federal lever. The supply bottleneck sits with the states and councils.
He said a fragmented approach is part of the problem.
“What we have now is a system where different levels of government are pulling in different directions,” Jackson said. “If they are serious about housing, they need to get aligned and act decisively.”
Release land, speed up approvals, cut the red tape
Jackson outlined what he believes are the most critical levers to unlock housing supply: significantly more land released for development, particularly in high-demand growth corridors; streamlined approval processes so projects are not sitting in limbo for months or years; and reduced red tape that adds cost without adding value.
“If you can get projects approved faster, reduce red tape costs and make construction processes more viable, you will see supply increase. This is how you move the needle, you stop the gouging.”
The risk of solving the wrong problem
Jackson said relying on CGT changes as a primary lever risks missing the bigger picture.
“There is a real risk that policymakers believe they are addressing housing affordability when, in reality, they are only addressing one small piece of a much larger puzzle,” he said. “If supply constraints remain, prices will continue to rise regardless of tax settings.”
He warned that failure to address structural barriers could have long-term consequences.
“If we do not increase supply in a meaningful way, we will continue to see affordability deteriorate, rental pressures intensify and home ownership move further out of reach for many Australians,” he said. “This is not a short-term issue, it is a generational challenge.”
He said the industry is ready to deliver, but needs the right conditions.
“Builders want to build, developers want to develop and investors want to invest. The question is whether the system will allow them to do it. Fix the system, not just the tax,” Jackson said.
What the change does do
None of this means the new settings are irrelevant to a homeowner. By pointing investor demand at new housing rather than established housing, they do change the shape of what gets built and who is competing for it. We have written separately about what the new rules mean if you are considering building as an investment.
Building in the current market
Approval timelines and site conditions are two of the biggest variables in any build program, which is why they are worth understanding before you commit to a block. Read more about building a custom home, or talk to your local David Reid Homes builder about what approvals actually look like in your council area.
This article is general information about market conditions and tax settings announced by government. It is not tax, financial or investment advice. Talk to your accountant or a licensed adviser about your own circumstances.
Every custom home reaches a point where the conversation turns to the kitchen, and within about ten minutes of that, it turns to appliances. So when one of our supplier partners shows something genuinely new, it is worth paying attention.
Smeg has just unveiled a run of new products at Eurocucina in Milan, and the one we are watching most closely is Musa.
What Musa actually is
Musa is a new aesthetic collection for integrated appliances, developed with the Italian design studio BorromeodeSilva. It covers ovens, induction cooktops and rangehoods, which is to say the three appliances that do the most to set the tone of a kitchen.
The design language is built on rounded graphics, material geometry, and a deliberate contrast between glossy and matt finishes. Smeg has designed it to integrate into any kitchen style rather than committing you to one look, which is unusual for a range with this much personality.
That last point is the one that matters to us. A lot of appliance ranges quietly dictate the rest of the room. A collection that reads as considered without forcing a whole aesthetic is far easier to work into a home built around how a family actually lives.
The rest of what Smeg showed
Musa was not the only thing announced. Also unveiled:
Isola, an induction cooktop line developed with Stefano Boeri Interiors, which has already picked up a Design Intelligence Award and an iF Design Award.
Portofino rangehoods and freestanding cookers, now available in a matte finish.
FAB refrigerators in a new Moonlight colour.
An electric barbecue range for indoor and outdoor use.
A Porsche collaboration, in three colour collections including 917 Salzburg and Carrara White.
The electric barbecue is the sleeper of that list for Australian homes. Outdoor living is not a nice-to-have here, and an appliance designed to work both inside and out solves a problem we design around constantly.
Our whole network has had hands on it
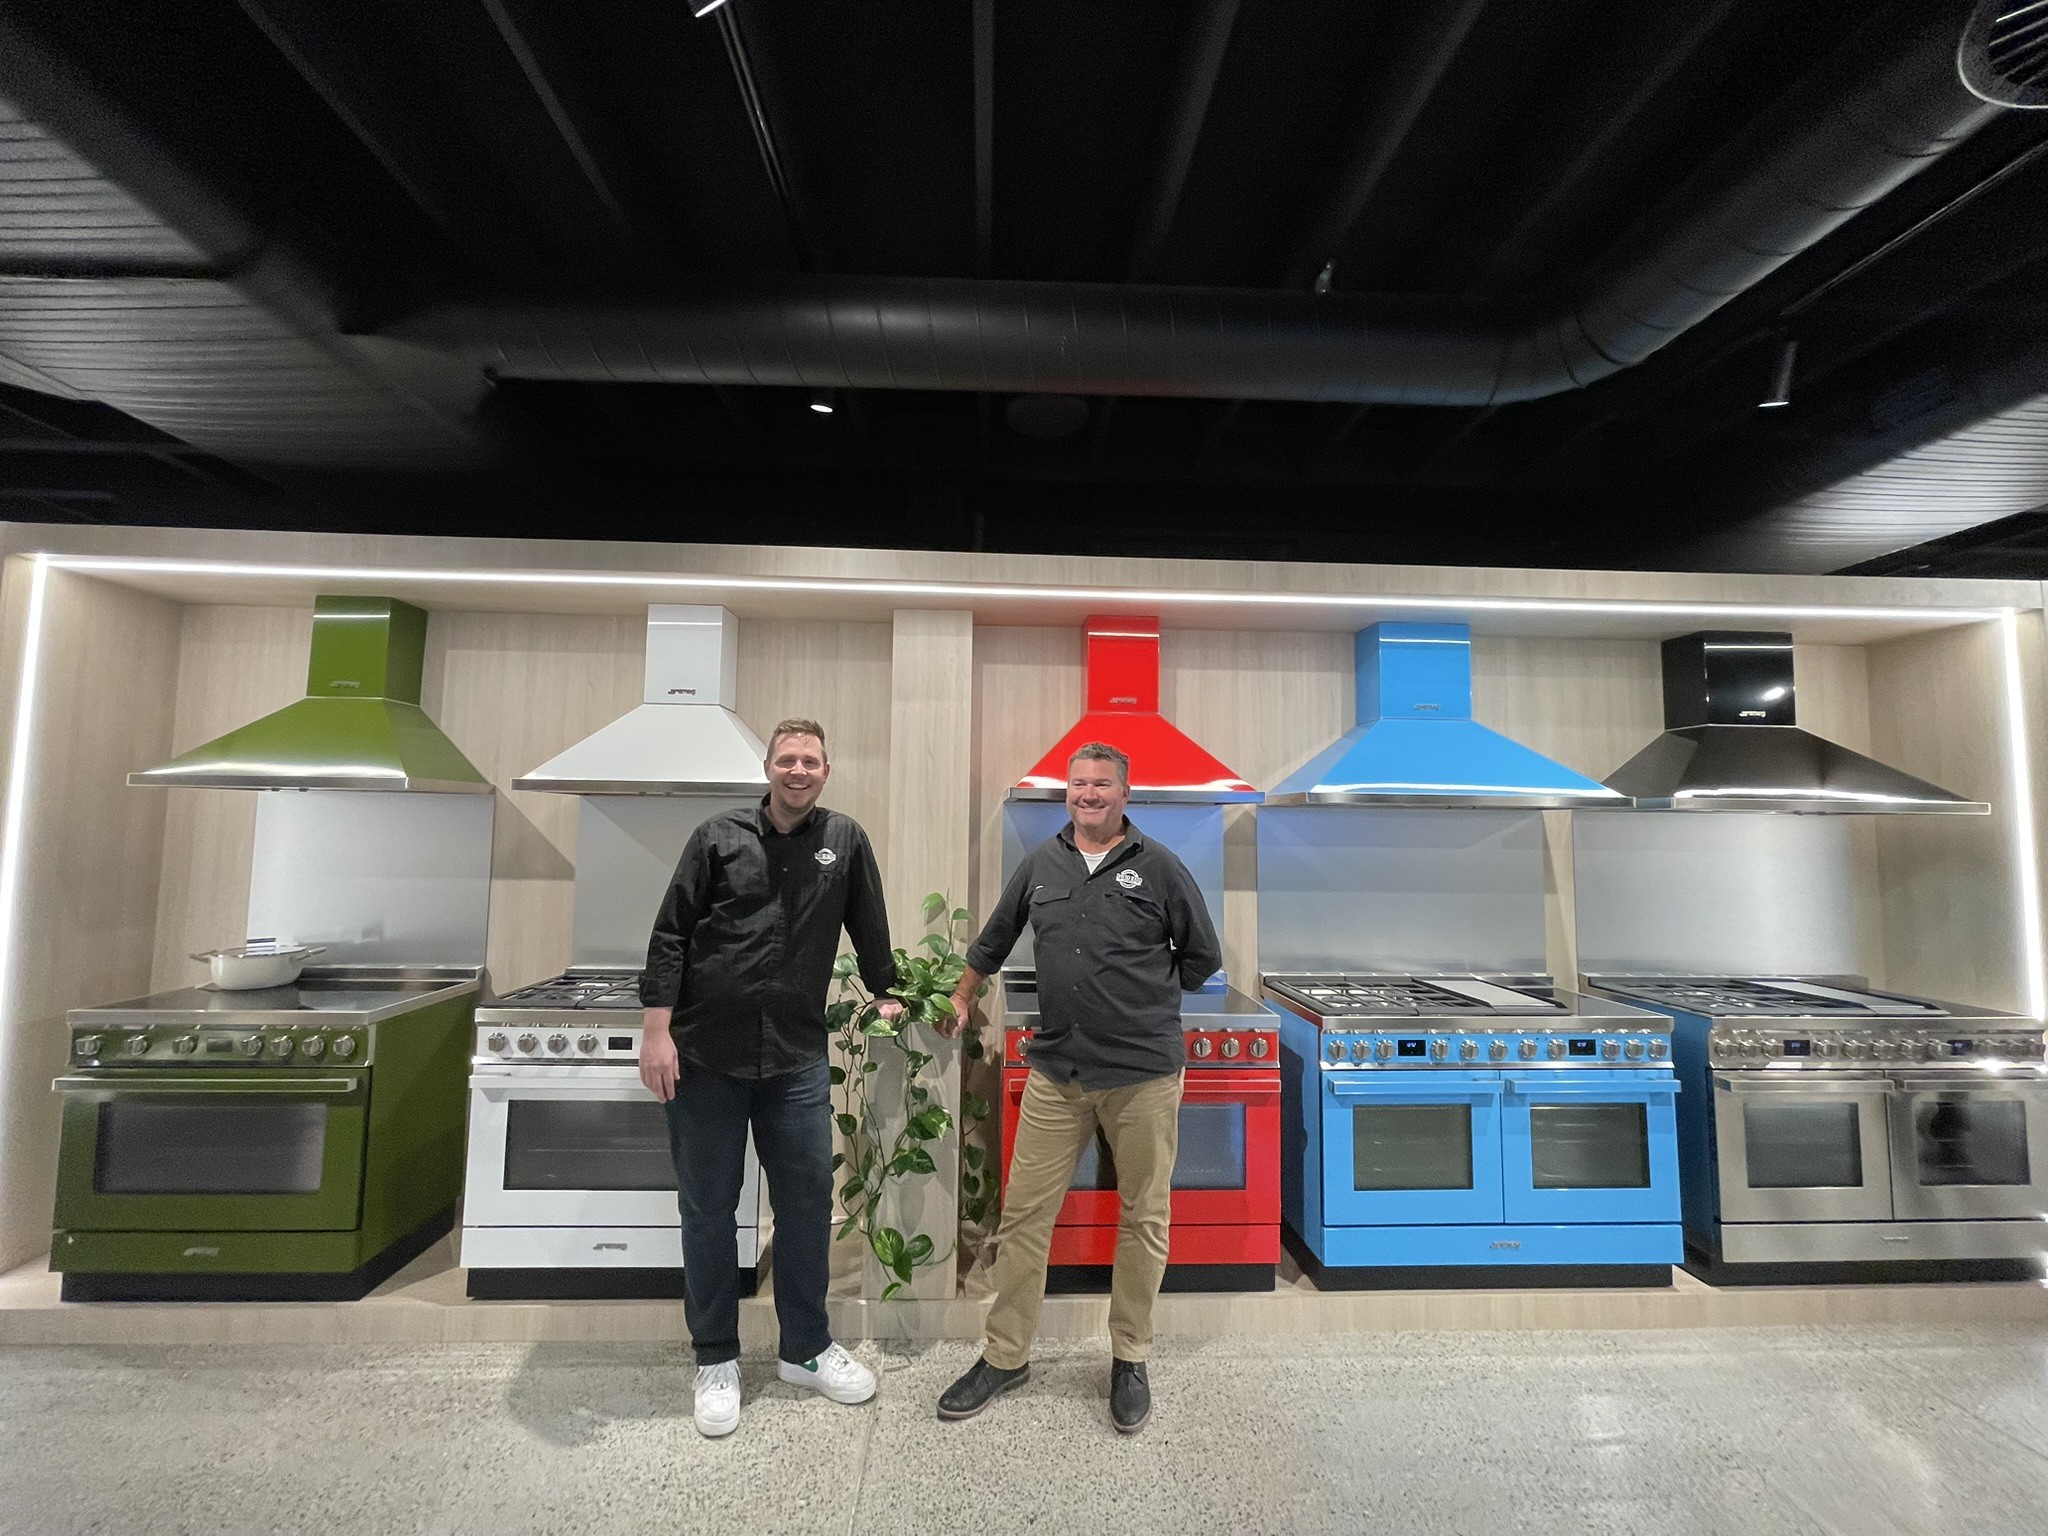
This was not one person at a trade stand. We held our national meeting at Smeg’s new Sydney showroom, so builders from every location we operate in got to use the new ranges before they reach the market. Managing Director Matt Jackson took the Porsche collaboration for a spin while he was there, fridge included.
Managing Director Matt Jackson with Andrew Howard of David Reid Homes New England, at Smeg’s Sydney showroom.
Seeing appliances in a showroom is a different exercise to seeing them in a brochure. Finishes read differently under real light. Door weight, handle feel, how a drawer runs and how a seal closes are things you can only judge with your hands on them. It is the same reason we send clients to look and touch before they sign off a selection, rather than choosing from a spec sheet.
The practical upshot is that when you sit down with your local David Reid Homes builder to talk appliances, you are talking to someone who has used them, not someone reading you a brochure.
Why a builder cares about an appliance launch
Appliances are one of the earliest decisions with the longest tail. The oven you choose determines cabinetry dimensions. The cooktop determines benchtop cutouts and, if it is induction, your electrical load. The rangehood determines ducting, which determines ceiling and roof detailing above it. Get those settled early and the build runs smoothly. Leave them late and you are reworking joinery that was already made.
This is why we specify Smeg across our inclusions rather than leaving appliances as a loose end. Smeg is one of our national supplier partnerships, and their commercial team supports selections for individual builds, so the choice made at the design table is the one that arrives on site.
When can you get it
Honestly, we do not know yet. Smeg has not published Australian availability for Musa, and we are in conversation with them about release timing. We would rather tell you that than guess at a date you might plan a kitchen around.
What we can say is that when it does land, our builders will know about it, and it will be available to specify in a David Reid Homes build.
Planning a kitchen
If you are at the stage where appliances are becoming real decisions rather than mood board images, that is exactly the right time to talk to a builder. Have a look at how kitchens come together across our completed home gallery, or talk to your local David Reid Homes builder about what will work for the way you cook.
Timber is back on almost every mood board in Australia. Oak floors, feature walls, natural cabinetry, ceilings, benchtops. It is warm, it photographs beautifully and it is one of the most sustainable materials available.
The catch is that timber in home design is not a single decision. It is a series of them, room by room, and the difference between a home that still looks superb in fifteen years and one that becomes a maintenance headache usually comes down to where the timber went, not whether it was used at all.
Matt Jackson, Managing Director of David Reid Homes Australia, said timber offers significant advantages when used correctly.
“Timber has stood the test of time for a reason,” Jackson said.
“It is sustainable, versatile, energy efficient and creates a warmth and character that many modern materials simply cannot replicate.
“However, homeowners need to understand that not all timber applications are equal. Where you use it matters.”
Why timber is back in Australian homes
Jackson said many Australians are moving away from cold, sterile interiors and embracing more natural finishes.
“People want homes that feel welcoming, comfortable and connected to nature. Timber delivers that in a way very few materials can,” Jackson said.
Beyond how it looks, timber earns its place on performance.
“It acts as a natural insulator, helping regulate temperatures throughout the home, and it stores carbon, making it one of the most environmentally responsible building materials available,” Jackson added.
“It is also lightweight, highly adaptable and suitable for everything from structural framing through to luxury finishes.”
Timber benchtops: beautiful, and harder work than people expect
Timber is increasingly showing up in kitchens, and Jackson said homeowners should understand the maintenance commitment before signing off on it.
“Timber benchtops are beautiful and create a premium look, but kitchens are one of the harshest environments in a home,” he said.
“Heat, moisture, food preparation, cleaning products and constant daily use all take a toll.”
Without proper sealing and ongoing maintenance, timber surfaces can stain, swell, crack or deteriorate.
“Many people fall in love with what they see on social media but don’t always understand what those surfaces look like after years of daily use,” Jackson said.
Timber flooring is not indestructible
Timber flooring remains one of the most requested features in new homes.
“It instantly adds value and creates a timeless aesthetic but homeowners also need to be realistic,” Jackson said.
Pet claws, furniture movement, children’s toys and everyday wear all leave marks.
“Timber floors develop character over time, but not everyone appreciates scratches and dents once they start appearing. I have seen quite a bit of damage done to wooden floors by dog paws and kids toys and the only way to fix it is to sand the whole lot back again which is costly,” Jackson said.
He said households with large pets or young children should carefully assess whether traditional timber flooring is the best fit.
Moisture is timber’s biggest enemy
Bathrooms, laundries and wet areas are where homeowners most often run into trouble.
“Wood and moisture have never been close friends,” he said.
“If timber products are not properly selected, treated and maintained, moisture can cause swelling, warping and long-term damage.”
The same applies to cabinetry and joinery located near sinks, dishwashers and wet zones.
“People often focus on appearance but forget about functionality.”
Solid, engineered or manufactured: they are not the same product
Jackson said many buyers assume all timber products perform similarly. They do not.
“There is a huge difference between solid timber, engineered timber and various manufactured products,” he said.
“The right choice depends on how the space will be used and what level of maintenance the homeowner is prepared to undertake.”
When a timber alternative is the smarter call
As demand for the timber look grows, many homeowners are turning to alternatives that hold the aesthetic and improve durability. Hybrid flooring has become particularly popular.
“It delivers the appearance of timber while being completely waterproof and highly resistant to wear and tear,” Jackson said.
Laminate flooring also continues to improve.
“Modern laminate products can look remarkably realistic and offer excellent durability at a lower price point,” he said.
“Luxury Vinyl Plank (LVP) flooring is another increasingly common choice. It is waterproof, hardwearing and ideal for busy family homes where practicality is a priority.”
Design for year ten, not for handover day
Jackson believes the best homes balance design aspirations with real-world living.
“We always encourage homeowners to think beyond what looks good on the day they move in,” he said.
“You need to consider how the materials will perform five, ten and even twenty years down the track. Timber should not be avoided, far from it. It remains one of the best building materials available and we are seeing it becoming more popular.
“The key is understanding where it will perform brilliantly and where an alternative product may be a smarter long-term choice.”
His advice is simple.
“Choose materials based on how your family actually lives, not just what is trending online,” he said.
“When timber is used thoughtfully, it can create some of the most beautiful homes imaginable but when it is used in the wrong place, it can become one of the most expensive maintenance headaches a homeowner will face.”
Getting the material choices right
Material selection is one of the areas where building a custom home pays off, because every choice is made against your household rather than a standard inclusions list. See how finishes come together across our completed home gallery, or talk to your local David Reid Homes builder about what will still look right in ten years.
As a trailblazer in custom home construction across Australia, David Reid Homes is committed to incorporating the latest architectural and interior design trends into our projects. As we look ahead to 2024, we’re excited to share insights into the key architectural design trends that will shape the landscape of our homes. From embracing sustainability and cutting-edge technology to statement flooring and a moody colour pallet, we are dedicated to creating homes that exceed expectations.
Architectural Design Trends for 2024:
1. Smart Homes: Technology Integration
In response to the technological wave, integrating smart home features continues to evolve in the custom home building space. Expect voice-activated assistants, automated lighting, and temperature control systems that enhance convenience, energy efficiency, and security. Our homes are not just structures; they are intelligent, intuitive spaces that adapt to your lifestyle.
2. Circular Design: Minimising Waste
Circular design is an option for clients to adopt to contribute to the sustainability of new dwellings. By using recycled and upcycled materials and incorporating on-site recycling facilities, we contribute to a more sustainable future while minimising waste. David Reid Homes believes in a circular economy that prioritises dismantling and reusability in our designs.
3. Net-Zero Energy Buildings: Sustainable Focus
Sustainability takes centre stage with a commitment to net-zero energy buildings. Homes should aim to generate as much energy as they consume through passive solar design, natural ventilation, and renewable energy sources like solar panels and geothermal systems. David Reid Homes is dedicated to reducing carbon footprints and combating climate change through innovative design.
4. Resilient Design: Adapting to Climate Change
Resilient design is a cornerstone of our approach to architecture. By addressing climate-related risks and designing buildings to withstand extreme weather events, we can contribute to efficient and resilient urban planning. Flood-resistant materials and sustainable stormwater management can be incorporated into custom home designs, ensuring quick recovery and adaptation to climate challenges.
5. Outdoor Living Spaces: Expanding Beyond Walls
Outdoor living spaces take centre stage in 2024, with seamless transitions between indoor and outdoor areas. Rooftop gardens, terraces, and outdoor kitchens can seamlessly integrate into our designs, promoting social interaction, relaxation, and a deeper connection with nature.
6. Wellness-Focused Spaces: Enhancing Well-being
David Reid Homes is committed to enhancing well-being by designing spaces that promote relaxation and mindfulness. From meditation rooms to wellness-focused work-from-home spaces, interiors can utilise natural light, biophilic design, and acoustic comfort to create environments that prioritise your mental and physical health.
7. Biomimicry: Learning from Nature
Inspired by nature, biomimicry can be incorporated into designs, creating environments that improve air quality, reduce stress, and increase productivity. From living walls to green roofs, we can emulate natural forms, processes, and systems, contributing to sustainable and eco-friendly structures.
Interior Design Trends for 2024:
1. Pantone Colour of 2024:
In the kaleidoscope of interior design trends for 2024, one standout element that promises to make a vibrant impact is PANTONE’s Color of the Year—Peach Fuzz. Peach Fuzz is not merely a colour; it’s a statement—a statement that resonates with the spirit of optimism, creativity, and a renewed connection to nature. This warm and inviting hue brings a sense of playfulness and sophistication to interiors, offering a refreshing departure from traditional colour palettes.
2. Layered Colour Schemes
In 2024, the era of monochromatic rooms is making way for more dynamic and purposeful colour combinations. Interior designers predict a shift from intense colour saturation to diverse colours, including softer and warmer tones. The trend is all about mixing and matching shades and tones to create layered and sophisticated colour schemes. Expect to see rooms that are thoughtfully curated with two or more complementary colours, adding depth and character to the living space.
3. Rustic Textures
Texture is taking centre stage in 2024, moving towards more organic and animated use of materials. Embracing nods to the natural world, designers are incorporating elements such as pitted timbers, ceramic glazes with imperfections, and hand-woven textiles. The result is a tactile and sensory experience that brings warmth and authenticity to interior spaces. Look out for distressed woods and tumbled antique tiles, creating a connection to the natural environment within the confines of your home.
4. Curves and Edges
The trend of undulating curves continues to evolve in 2024, expanding beyond furniture to include architectural elements like archways, hallways, and shower entries. Softer lines and organic shapes are becoming prominent in both furniture and architectural design. Alongside curved forms, expect to see a resurgence of blocky, squared traditional silhouettes in furniture, providing diverse design options. Visible legs on sofas, a departure from the hovering organic designs of the past, are making a stylish comeback.
5. Character Over Cookie-Cutter
2024 signals a departure from the cookie-cutter aesthetic permeating interior design in recent years. Designers are advocating for individuality, urging the use of artisanal pieces, vintage finds, and heirlooms over mass-produced elements. The emphasis is on creating spaces that reflect the unique tastes, lifestyles, and needs of the occupants. Clients are increasingly leaning towards comfortable, lived-in furniture that adds depth, character, and a touch of playfulness to interiors.
6. Sustainability Front and Centre
A collective consciousness around environmental impact is influencing design choices in 2024. Designers and clients alike are prioritising sustainability, educating themselves on how different elements and materials can impact the living environment. The trend involves conscious selections, made-to-order products, and a focus on reducing waste. Expect to see interiors that showcase a commitment to eco-friendly and socially sustainable practices.
7. Statement Floors
Floors step into the spotlight in 2024, with a growing trend towards patterned stone or marble floors. Clients are embracing custom setouts, where slabs of stone and marble are hand-selected to create visually stunning and textured floors. This shift highlights a newfound appreciation for the impact that flooring can have on the overall design aesthetic of a space.
8. Personal Projects
The ultimate trend for 2024 is a focus on individuality. Designing spaces that are a reflection of the client’s unique tastes, lifestyle, and needs is at the forefront. The demand for personalised design themes is driving a shift towards eclectic and authentic interiors. Collaborating with clients to recontextualise pre-existing pieces in new settings creates truly one-of-a-kind spaces.
9. European Inspiration
In 2024, a resurgence of European design influences is evident, with a nod to both contemporary and classical Italian design. Elements such as tapestries, intricate marble details, ceiling medallions, and plasterwork are making a comeback. The patterns re-emerging find their origins in the Italian Rationalist design movement, bringing a touch of timeless elegance to modern interiors.
10. Hotel in the Home
Luxury takes a relaxed and casual turn in 2024, with a trend towards bringing hotel-like amenities into residential spaces. Integrated lighting, bold wallpapers, and feature stone are predicted to become prominent design details. The focus is on creating spaces that offer a sense of quiet luxury, combining functionality with fabulous aesthetics for an elevated at-home experience.
11. Eau Naturale
Natural materials and finishes continue to gain popularity in 2024. Graphic natural stones, marbles, and terracotta are expected to be sought after by both clients and designers. The key to maximising the potential of these materials lies in partnering with expert stonemasons and specialist finishers to achieve complex textures and patterns that enhance the natural beauty of these elements.
12. Reconsidered Layouts
The ubiquitous open-plan layout faces competition in 2024 as designers observe a shift towards creating more defined spaces. Clients are moving away from mimicking traditional designs and joinery arrangements, opting for internal plans that foster flow and functionality. The trend is towards layouts that cater to the specific needs and preferences of residents, allowing for more intimate and unique moments within the home.
13. Heavy Metal
Versatile and enduring, metals maintain their prominence in 2024. Mixed metals, especially warm finishes with lightly burnished textures, continue to be favoured. Unlacquered brass and polished nickel remain perennial favourites, with a willingness from clients to embrace bold combinations of mixed metal finishes. Metals are celebrated for their shape-shifting ability, offering classic and contemporary options to suit diverse design preferences.
Moving Toward the Future
As we step into 2024, David Reid Homes is at the forefront of architectural and interior design trends that are reshaping how we live our everyday lives. From intelligent homes and net-zero energy buildings to layered colour schemes and rustic textures, our commitment is to shape a home that aligns with your evolving needs. Start your custom home journey in 2024 to create your dream home and personalised sanctuary with one of our local builders.
Are you dreaming of a custom-built home that perfectly suits your lifestyle, tastes, and needs? Custom homes designed specifically for each homeowner or family are arguably the most rewarding style of home. Once the build process is done, you’ll find yourself living in a modern, stunning home specially customised and built just for you and your family, with unique features to suit your family’s lifestyle that no other home has.
The team at David Reid Homes, a renowned custom home builder franchise with seasoned custom home builders throughout Australia, are here to guide you through the exciting journey of bringing your dream home to life. Before you begin your journey, here are 10 things to consider when building your dream custom-built home.
1. Define your Vision
Before you start any construction, it’s crucial to have a clear vision of what your dream home looks like. Consider the architectural style, number of bedrooms, outdoor spaces, and any special features you desire. Create a vision board or a list of must-haves to communicate your ideas effectively. If you’re looking for inspiration, have a look at our house plan gallery to see if one of our carefully planned designs suits your style and needs.
2. Set a Realistic Budget
Building a custom home is a significant investment so it’s essential to have a comprehensive budget that considers all possible expenses, including taxes, interior décor, landscaping, and a contingency reserve for unforeseen costs. When outlining your budget, you can work alongside the consultants from David Reid Homes to set a realistic budget that aligns with your financial capabilities.
3. Choose the Right Location
Location is everything when it comes to your dream home. Consider factors such as proximity to work, schools, amenities, and the overall ambience of the area. The David Reid Homes team can guide you in finding the perfect location for your custom build, as our network of experienced custom home builders is nationwide. Visit our Local Custom Home Builder page to find your nearest home builder.
4. Select your Dream Design
David Reid Homes offers a range of stunning pre-designed plans or the option to create a fully custom design from scratch. Consider your family’s needs, lifestyle, and future plans when choosing the design that suits you best. Check out our house plan gallery to view our range of styles, floor plans and fully customisable designs.
5. Plan for the Future
Think about your long-term needs. A well-designed custom home should accommodate changes in your life, whether it’s a growing family, an aging parent, or additional space for a home office.
6. Quality Materials
When building your dream home, don’t compromise on the quality of materials. David Reid Homes takes pride in using materials of the highest standard, ensuring your home stands the test of time and looks stunning for years to come.
7. Energy Efficiency
In a country as vast as Australia, energy efficiency is paramount. Discuss sustainable building practices and energy-saving features with your David Reid Homes builder to consider incorporating solar panels, efficient insulation, and LED lighting. These sustainable options can help reduce your environmental footprint and save on energy bills in the long run.
8. Safety and Compliance
Ensure your custom-built home meets all local building codes and safety standards. David Reid Homes is well-versed in these regulations and manages the whole compliance process, so you can rest easy knowing your home is secure and compliant.
9. Stay Involved
Your involvement throughout the building process is essential. All our David Reid Homes build teams encourage consistent communication and site visits to ensure your vision is realised throughout the build process. Our custom home builder experts keep you updated every step of the way with regular check-ins and progress updates.
10. Select the Right Custom Home Builder
Choosing the right builder is the key to a successful custom-built home and a smooth project. David Reid Homes has a team of seasoned custom home builders who will work closely with you to bring your dream home to life. Their experience and expertise will ensure that your dream home exceeds your expectations and that the delivery is as smooth as possible.
If you’re looking for a custom home builder you can trust to turn your dream home into a reality, choose David Reid Homes. With experience, dedication to quality, and a commitment to your vision, we are the perfect partner for your project. When it comes to selecting a custom home builder in Australia, David Reid Homes should be your top choice. We pride ourselves on offering:
Experience
Tailored Solutions
Quality Craftsmanship
Transparent Communication
Local Knowledge
Award-Winning Designs and
Peace of Mind
If you’re ready to embark on this adventure, contact David Reid Homes today. Our team of experienced builders and designers are ready to bring your dream custom-built home to life, right here in Australia. Your dream home awaits, and we’re here to build it with you every step of the way.


The “Pulbah” captures views up to the sky and into the trees making you feel very much in tune with the environment. The timber boardwalk leading to the front entry is the first suggestion of what is to come. The entry is the first suggestion of what is to come.

The floor levels are split to create interesting spaces within the home, also allowing for privacy and relaxation. These areas can be closed off for thermal comfort or opened up to allow the cross flow of breeze to flow through the home. There are a number of different decks around the home, opening off the open plan living area, allowing you to chase the sun at different times of the day.
A servery off the galley kitchen opens directly onto one deck for outdoor entertaining. A separate flexible study space can be used as an extra bedroom for guests. Use of natural timber decking, balustrades, and feature brickwork make this home a unique architectural experience.
RAISING THE STANDARD
David Reid Homes is ‘Raising the Standard’. This is not just a motto for us – it is something we take very seriously in everything we do throughout our company. We aim to deliver a home that exceeds expectations in designs, build, and aesthetics, and we also want to ensure that the process from start to finish is exceptional. To do this we set extremely high standards for our entire team at David Reid Homes and want you to know that your ‘standards’ are our priority.
Each individually designed home will be unique – as no two David Reid Homes are ever the same. Our designs reflect each individual homeowner’s flair and creativity and are tailored to complement their unique geographic setting.
We pride ourselves on the level of customer care extended to our clientele. This superior service starts with your unique design and is carried through all aspects of our management of your home build: including the products we use, suppliers and master craftsmen we work with, our attention to detail, and our engagement with you throughout the process. We treat you just as we would want to be treated when building our own luxury home.
LUXURY INCLUSIONS
The real David Reid Homes difference lies in the overall quality of our build and the range of superior luxury inclusions. Our Dozen Points of Luxury Difference are 12 key appointments to your home that will complement your modern living to give you superior comfort and eco-efficiently.
To name a few, the list features ducted air conditioning, pure wool carpets, floor-to-ceiling tiles for the bathroom and ensuite, and stone benchtops. It also includes a prestige range of innovative, smart-thinking appliances. As communication is one of David Reid Homes’ core values, we pride ourselves on providing weekly building updates on the progress of your new home.
For more David Reid Homes plans and designs CLICK HERE!


Designed to complement any geographical setting, The Fairview represents timeless architecture at its finest. Featuring straight lines and modern design principles, the property incorporates four generous bedrooms all with ensuites, spacious living rooms and a cleverly concealed office. Framed by glass and louvre windows, the design has an open, fresh flowing vitality to it – a feeling that is replicated in its seamless, open plan design. Contemporary and architecturally designed over two levels, this impressive home is extremely liveable and luxurious. Enjoy the summer climate from the comfort of the landscaped outdoor living area, overlooking the enormous swimming pool. With its generous dimensions, the eco-sensitive Fairview design still retains a feel of luxury and comfort.
RAISING THE STANDARD
David Reid Homes is ‘Raising the Standard’. This isn’t just a motto for us – it is something we take very seriously in everything we do throughout our company. We aim to deliver a home that exceeds expectations in design, build and aesthetics, and we also want to ensure that the process from start to finish is exceptional. To do this we set extremely high standards for our entire team at David Reid Homes and want you to know that your ‘standards’ are our priority. Each individually designed home will be unique – as no two David Reid Homes are ever the same. Our designs reflect each individual homeowner’s flair and creativity and are tailored to complement their unique geographic setting. We pride ourselves on the level of customer care extended to our clientele. This superior service starts with your unique design and is carried through all aspects of our management of your home build: including the products we use, suppliers and master craftsmen we work with, our attention to detail and our engagement with you throughout the process. We treat you just as we would want to be treated when building our own luxury home.
LUXURY INCLUSIONS
The real David Reid Homes difference lies in the overall quality of our build and the range of superior luxury inclusions. Our Dozen Points of Luxury Difference are 12 key appointments of your home that will complement your modern living to give you superior comfort and eco-efficiency.
To name a few, the list features ducted air conditioning, pure wool carpets, floor-to-ceiling tiles for bathroom and ensuite, and stone benchtops. It also includes a prestige range of innovative, smart-thinking appliances. As communication is one of David Reid Homes’ core values, we pride ourselves on providing weekly building updates on the progress of your new home.
For more David Reid Homes plans and designs CLICK HERE!



The strikingly bold Cherrybrook incorporates slate, stone, and rendering to create a signature home and an impressive example of modern architecture. Designed for the modern family seeking functionality without compromising space, The Cherrybrook provides a luxurious living environment complete with all the smart features the discerning homeowner could wish for.
With a theatre-style media room, three study zones, there is plenty of room for all the family members and their guests. Boasting four spacious bedrooms all with walk-in robes including a master with chic ensuite, the home also features an extra bedroom that doubles as a rumpus room. Outdoor living is taken to the net echelon with a generous alfresco area overlooking the architecturally designed swimming pool. his impressively appointed home promises to be a talking point among the neighbours.
RAISING THE STANDARD
David Reid Homes is ‘Raising the Standard’. This isn’t just a motto for us – it is something we take very seriously in everything we do throughout our company. We aim to deliver a home that exceeds expectations in design, build, and aesthetics, and we also want to ensure that the process from start to finish is exceptional. To do this we set extremely high standards for our entire team at David Reid Homes and want you to know that your ‘standards’ are our priority.
Each individually designed home will be unique – as no two David Reid Homes are ever the same. Our designs reflect each individual homeowner’s flair and creativity and are tailored to complement their unique geographic setting.
We pride ourselves on the level of customer care extended to our clientele. This superior service starts with your unique design and is carried through all aspects of our management of your home build: including the products we use, suppliers and master craftsmen we work with, our attention to detail, and our engagement with you throughout the process. We treat you just as we would want to be treated when building our own luxury home.
LUXURY INCLUSIONS
The real David Reid Homes difference lies in the overall quality of our build and the range of superior luxury inclusions. Our Dozen Points of Luxury Difference are 12 key appointments to your home that will complement your modern living to give you superior comfort and eco-efficiency. To name a few, the list features ducted air conditioning, pure wool carpets, floor-to-ceiling tiles to bathroom and ensuite, and stone benchtops. It also includes a prestigious range of innovative, smart-thinking appliances. As communication is one of David Reid Homes’ core values we pride ourselves on providing weekly building updates on the progress of your new home.
For more David Reid Homes plans and design CLICK HERE!

 Franchise Opportunities